About Residences Facilities Location
Book Viewing
Eskala Residence tower at sunset Eskala Residence lobby Eskala Residence entrance

The Essence
of Elevated Living

Freehold residences crafted for multi-generational living, flexible lifestyles and timeless comfort.

Explore Residences Book Appointment
Scroll
Eskala Residence tower at sunset

More than a residence, Eskala is a quiet statement of how life should feel — a home shaped by calm, warmth and flexibility that rises above the ordinary rhythm of the city. Set within a low-density community of just 166 freehold residences, every home is composed around natural materials, generous daylight and refined architectural detail that feel inviting on the most ordinary of days.

Exclusive Low Density Living with only 166 Units

Sky Semi-D Living with only 1 Shared Party Wall

GreenRE Certified Energy Sustainable Building

All Bedrooms Face Externally for Better View, Daylight and Ventilation

Branded Partnership Signature Kitchen, Teka

Minimum of 2 Single Bay Car Parks Allocated per Unit

3 tier Security with Keyless Digital Smart Lock* & RFID Car Access

EV Charging Facilities

Natural Travertine
Natural Travertine

Honed stone with soft veining brings a grounded, gallery-like calm to every threshold and lobby.

Warm Oak Timber
Warm Oak Timber

Natural timber introduces warmth and timeless elegance, shaping spaces that feel inviting every day.

Bronze Metal
Bronze Metal

Brushed bronze detailing catches the warm light, marking arrival with understated refinement.

Textured Linen
Textured Linen

Soft, natural weaves add a sense of ease and comfort — the tactile language of a lived-in home.

Natural Greenery
Natural Greenery

Layered planting threads through the architecture, softening edges and inviting the outdoors in.

Soft Ambient Lighting

Warm, layered light shifts gently through the day, holding every space in a calm, golden glow.

A layout that opens and closes

Expandable Door for Extra Space

A single concealed door redefines the plan. Closed, it creates a private, self-contained suite. Open, it flows into one generous shared space — the home adapts to the moment.

Expanded — open shared living
Door Open · Expanded
Standard — private layout
Door Closed · Private

Drag the divider to see how the same residence transforms between private and open living.

Level 9–30

Type A

1,376 sqft
4 Bedrooms · 5 BathroomsExpandable Layout
Type A unit plan
Type A floor location
Download Floor Plan PDF
Level 9–30

Type B

B · 1,408 sqftB1 · 1,498 sqft
4 Bedrooms · 5 BathroomsExpandable Layout
Type B unit plan
Type B floor location
Download Floor Plan PDF
Level 9–30

Type C

C · 1,560 sqftC1 · 1,518 sqftC2 · 1,553 sqft
4 Bedrooms · 5 Bathrooms · BalconyExpandable Layout
Type C unit plan
Type C floor location
Download Floor Plan PDF
Level 9–25

Type D

D · 1,416 sqftD1 · 1,465 sqft
4 Bedrooms · 5 BathroomsExpandable Layout
Type D unit plan
Type D floor location
Download Floor Plan PDF
Level 8 · Facilities Deck

Curated for Everyday Indulgence

A thoughtfully curated range of lifestyle facilities across the Level 8 deck — gym, pickleball court, pool and viewing decks, each designed for wellness, leisure and connection.

Level 8 facilities floor plan
Outdoor Facilities
  • 1Swimming Pool
  • 2Kids Wading Pool
  • 3Jacuzzi
  • 4Pool Deck
  • 5Water Ledge
  • 6Outdoor Shower
  • 7Viewing Pavilion
  • 8Barbecue Pit
  • 9Parcourse Area
  • 10Wellness Deck
  • 11Viewing Deck
  • 12Children’s Playground
  • 13Pavement
  • 14Reflexology Path
  • 15Outdoor Sitting
  • 16Meditation Deck
Indoor Facilities
  • 1Pickleball Court
  • 2Infrared & Traditional Sauna
  • 3Steam Room
  • 4Game Room
  • 5Gym
  • 6Launderette
  • 7Aerobic Studio
  • 8Prayer Room
  • 9Co-working Lounge
  • 10Function Hall
  • 11Changing Room
  • 12Poolside Lounge
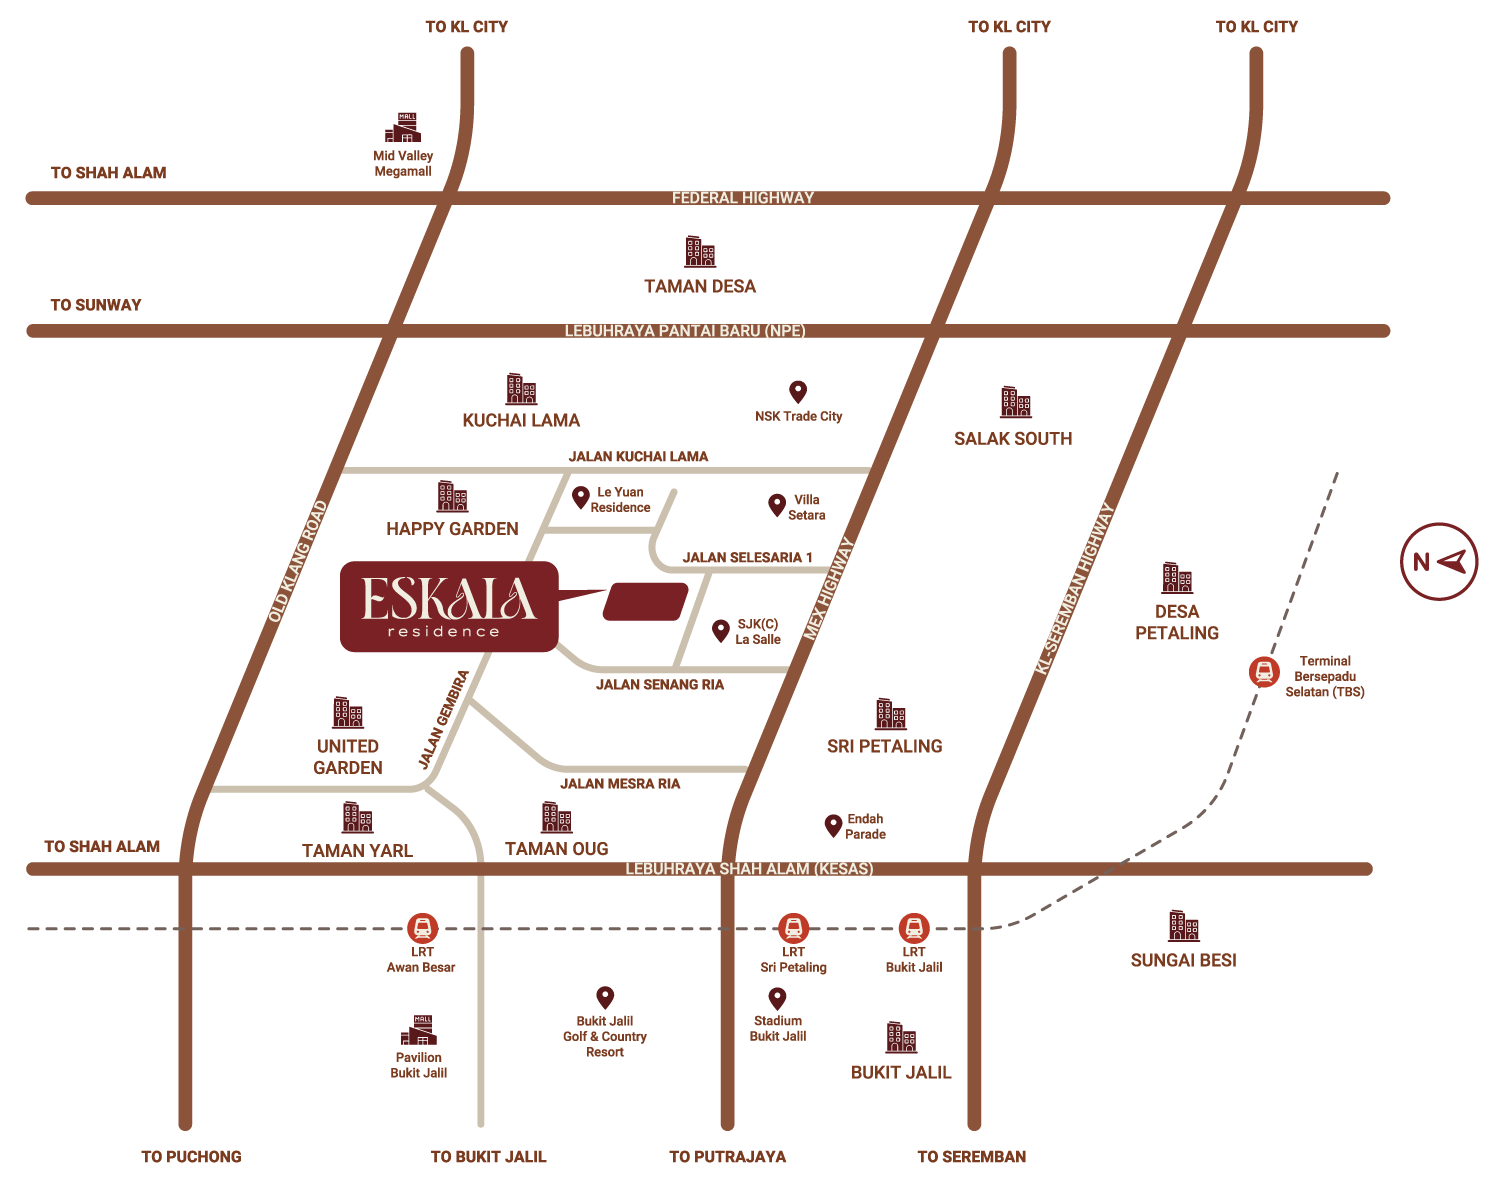
Location map — Eskala Residence, Kuchai Lama
Shopping & Lifestyle
NSK Kuchai Lama1.7km
Pearl Point2.6km
Pavilion Bukit Jalil3.5km
Midvalley Mall9.5km
TRX Mall12.1km
Education
SJK(C) La Salle500m
SMK Seri Saujana1.2km
SMK Bandar Baru Sri Petaling1.4km
IMU University2.5km
APU University4.5km
Connectivity
Sri Petaling LRT Station1.8km
Bukit Jalil LRT Station2.3km
Taman Naga Emas MRT Station3.1km
Major Highway
KESAS Highway1.8km
KL-Seremban Expressway2.3km
MEX Highway3.1km
NPE4.2km
Experience it in person

Visit Our Show Gallery Now

Step inside the fully furnished show unit at Tiara Mutiara 2 and see how elevated living takes shape — from the Triple-Key layout to every considered finish.

Visit Show Gallery View Site Location
WhatsApp
018-6868722
Call Sales
018-6868722
Visit our Sales Gallery & Show Unit
Eskala Residence Sales Gallery
A-8-1, Level 8, Tiara Mutiara 2,
141 Jalan Puchong, 58200 Kuala Lumpur. [ Lift Lobby located besides URKlinik. ]
Request Appointment

Book Appointment